The Foundatin Is In!
It’s Here
And true to the hype, it all went up in under 6 hours! Let’s just cut to the chase and watch the footage:
Now, I know what you’re gonna say, that looks small. Well looks can be deciving, especially with no frame of reference. The house is 54’ long by 30’ wide. The little outcove in the front has the enclosed entrance above. In the basement, we’ll use it as a utility room. The garage doors are 8'6" wide by 7" tall. To many people, these numbers mean nothingn, so here’s some other photos that really make it hard to tell how big anything is.
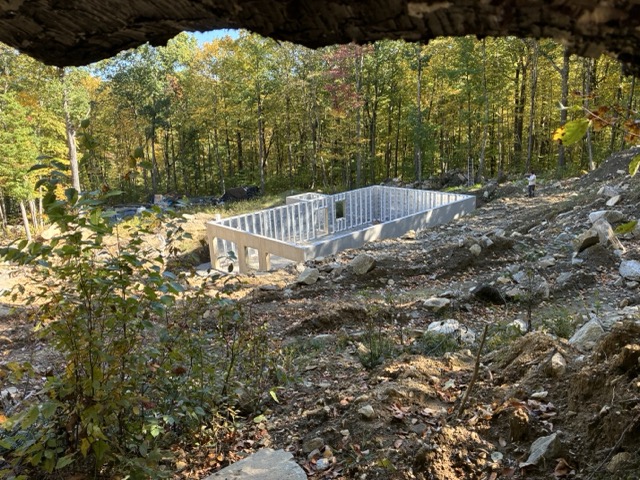
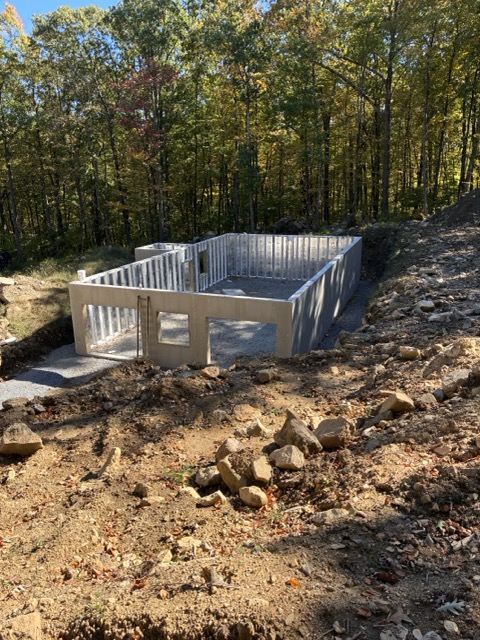
But look, there’s a person in one of those photos, and a ladder in the other. That ladder is about 9’ tall. But, more importantly, the spec sheet from Superior Walls says these walls are 10’ tall. So that’s what they are.
Crane Delivery
Like any building, the corner stone is the most important. Or in this case, the corner panel. The only external bracing added is to this first panel. Then fly the 2nd one in plumb it and bolt the corners together. Those first two took more time than most of the rest.
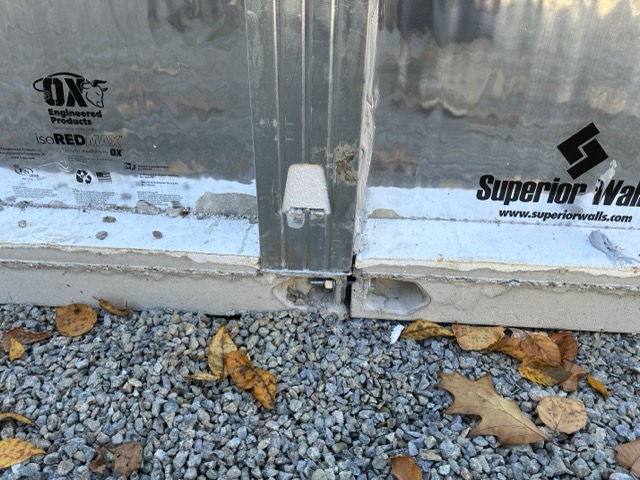
Bolting it together you say? What does that mean? Exactly that. The top and bottom of the walls are pulled together with bolts. Sealant is put between the panels and we have a waterproof wall!. Still can’t visualize it - well I got another photo just for you to explain it in 1,000 words.
Inside the Basement
Check out all this space!
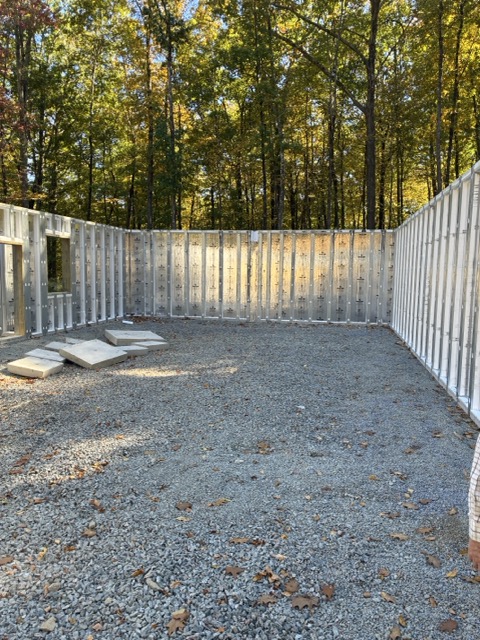
There’s so much room to do stuff. What should I put down here? A model train? An entire LEGO village? Some gigantic marble run? All of them?
Well, eventually probably some of that will be present, as well as a box of stuff I haven’t openend since 2013 that I swear I must keep - it’s important.
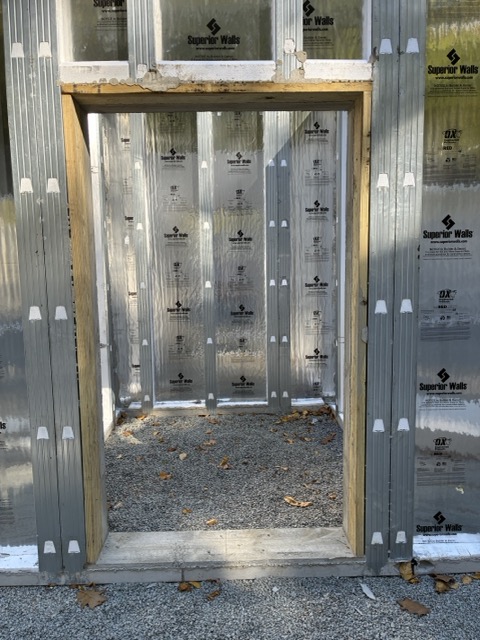
We got a utility room! Complete with a 4’ wide door opening. That’s gonna be swell! It’s probably smaller than I think though. Will a hot water heater (or two), a well pressure tank, and a WaterFurnace HVAC system all fit in there? Who knows, I’ll find out in a few months though. And there’s plenty of space in the rest of the basement for those things.
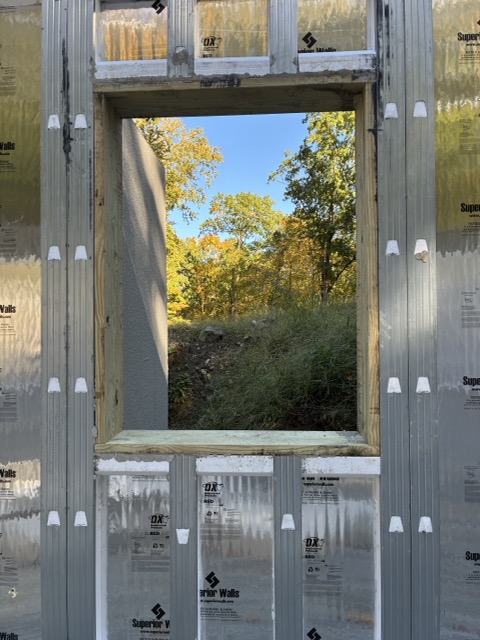
Right next to the utility room is the egress window. Originally this was a door, then site conditions made me worried I’d be digging out forever. Turns out it probably could have remained a door. But in reality, there’s going to be a deck above this, so a door would be annoying to get out from.
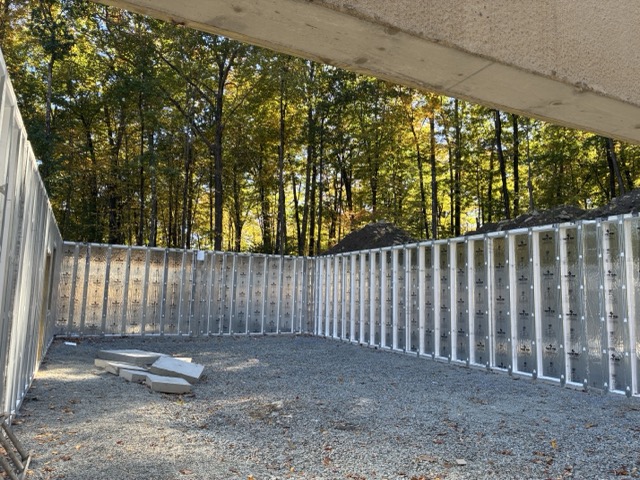
And lest we forget, just under half the basement is actually a two car garage. I know what you’re saying now - why the big space between the entries? Why not one single double? Why not both bays next to each other.
Well, several reasons. There’s a column in the center and that would be a pain to relocate. And also, this room between the two bays is going to be the pefect spot for an unheated cellar pantry. Just trust me there.
Next
Next up is another inspection, and then lining up the framing for stacking logs. We’re back on schedule and back on track! I can’t wait for the next update, see you soon!